We design, engineer and build wellness and longevity complexes — sauna, hot and cold pools, spa and diagnostics — for owners, hotels and investors. Four costed concepts are ready to adapt to your land. The first consultation is free.
The Global Wellness Institute values the global wellness economy at over $5.6 trillion. Inside that market, operators are moving from pampering to measurable recovery and longevity services — and that shift changes what has to be built: diagnostic rooms, cold and heat circuits, and wet areas that survive daily use.
Indonesia stands at a unique intersection: a booming expat and medical tourism market, a growing affluent local class, and virtually no premium wellness center supply outside of five-star hotel spas. The gap is real. The timing is now.
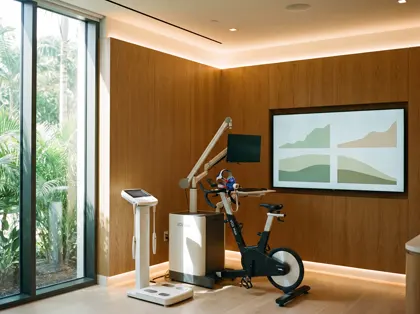
Measured outcomes need their own room: VO2 max, HRV and body-composition stations sit next to the recovery zones, not in a back office.
Tropical humidity decides how long a sauna, plunge or steam room lasts. Vapour barriers, drainage falls and ventilation are drawn before any finish is chosen.
Revenue depends on flow: unit counts and session lengths are set so equipment runs at 65–80% utilization without queues.
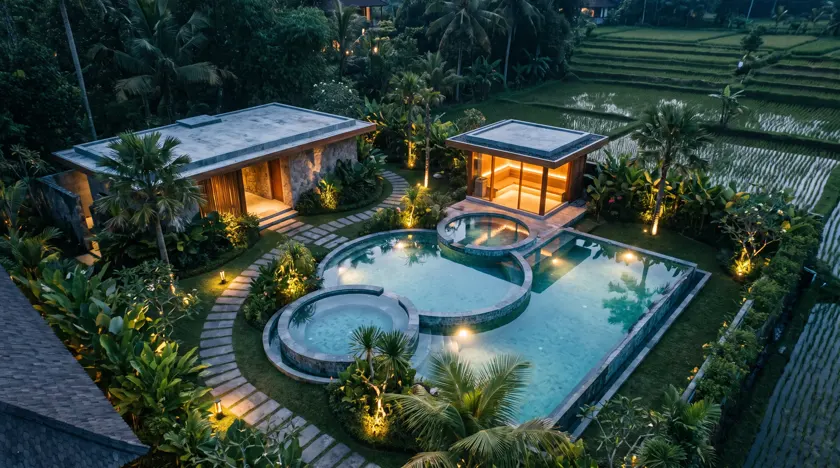
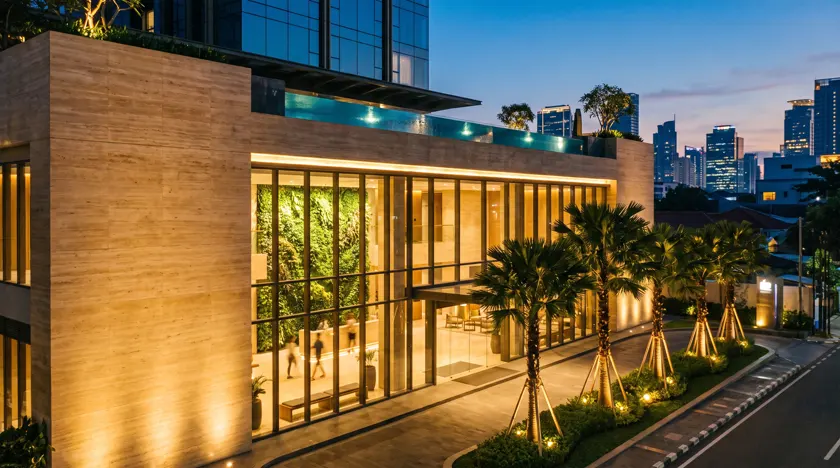
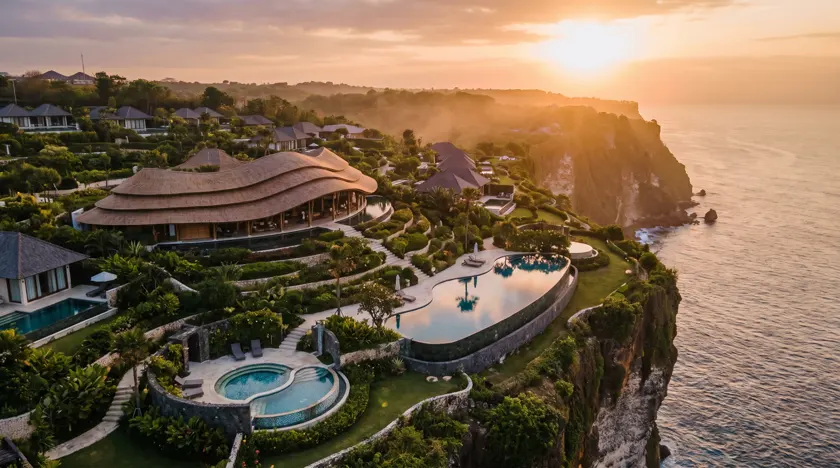
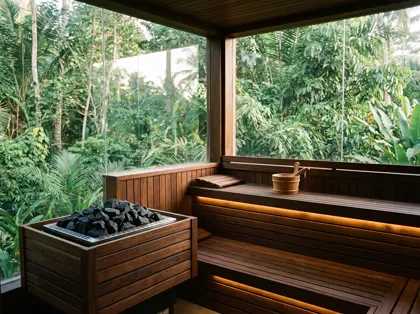
Each concept is a complete business format: architecture, equipment set, client flow and budget. Pick the scale that fits your land and capital — we adapt the concept to your site, or design from a blank page.
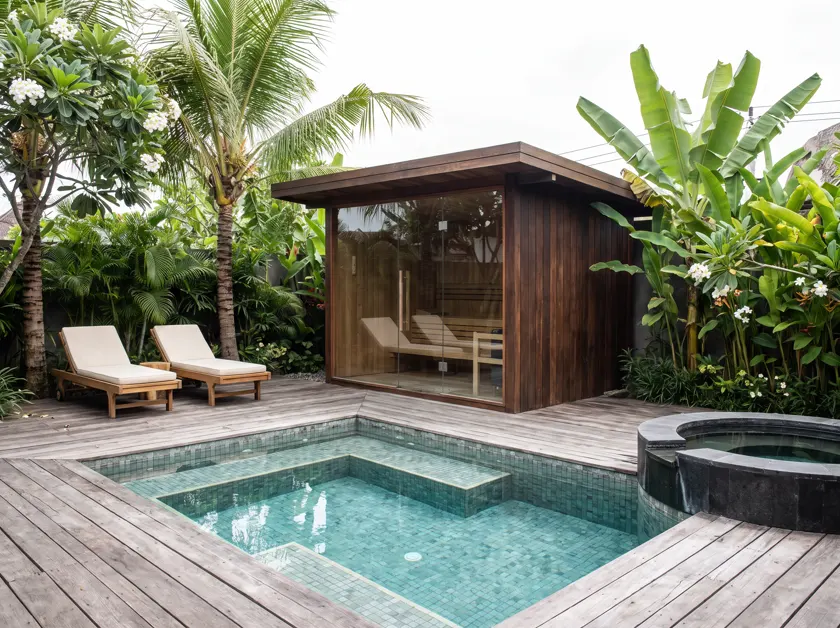


We design the spatial experience from scratch — flow, zoning, acoustics, lighting, material palette. Every decision serves the client's journey through the center.
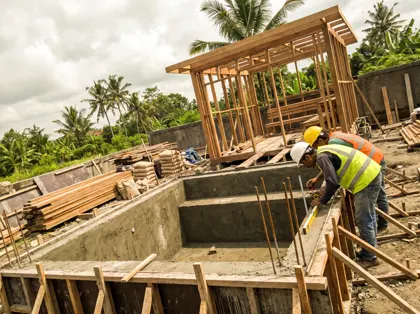
Civil works, specialist wet room construction, sauna room lining, thermally insulated ice bath rooms, humidity-controlled salt chambers. We manage every trade.
We source, import, install and commission the full equipment set — sauna, ice bath, cryotherapy, float tanks, salt room, and longevity diagnostic stations.
The difference between a full center and an empty one is flow design. We calculate optimal unit counts, session lengths, and booking logic to hit 65–80% utilization without queues.
VO2 max testing, HRV monitoring, biological age assessment, bioimpedance — we specify, procure and set up the full diagnostic suite that turns a wellness center into a longevity clinic.
Existing facility underperforming? We audit your current layout, equipment, and flow, identify the revenue leaks, and rebuild what needs rebuilding. Phased or full.
The new generation of wellness consumers tracks everything. They've read Bryan Johnson's Blueprint Protocol. They know what VO2 max means. They want to see their biological age dropping in a number — not just feel vaguely refreshed after a sauna. We build the infrastructure that delivers exactly that.
The strongest single predictor of longevity. Measurable, improvable, trackable over time in your center.
Heart rate variability reflects recovery, resilience, and nervous system health. Tracked session-by-session.
Epigenetic or telomere-based cellular age — the number clients come back every quarter to see improve.
Muscle mass, visceral fat, hydration ratio — the full bioimpedance picture at every visit.
Bryan Johnson's Blueprint Protocol normalized the idea of measuring and optimizing biological age with precision. We build the physical infrastructure — the equipment, the diagnostic stations, the space design — that turns these protocols into daily practice for your clients.
When a client can walk in, do a 20-minute contrast session, check their SpO2 and HRV on a screen, and see their 3-month biological age trend — they come back. Every week.
Two free conversations before any money changes hands. Then each paid step produces something that is yours — sketches, drawings, a bill of quantities — whoever you build with.
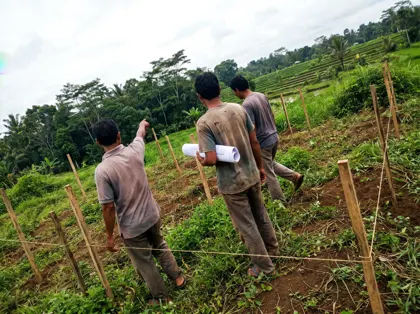
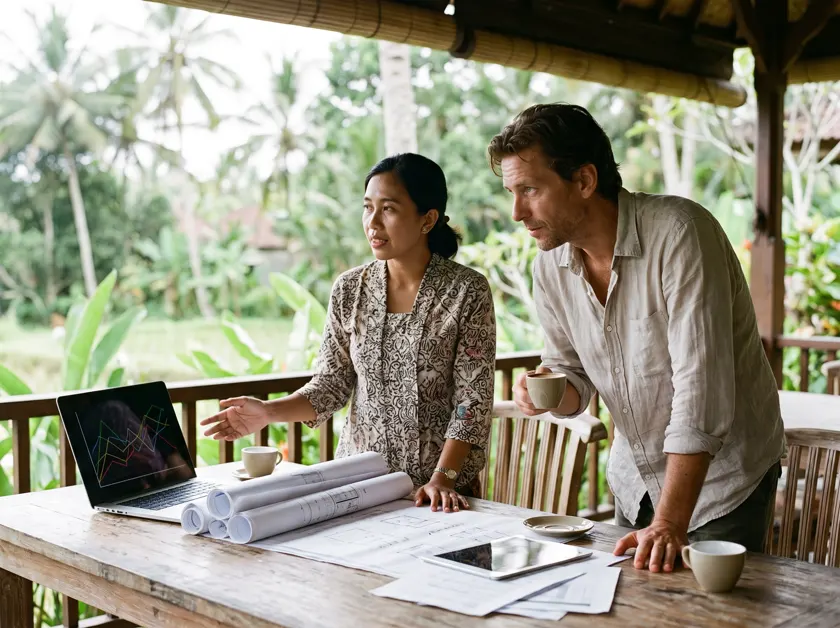
A 30–60 minute video call. We listen: your idea, your land (or the land you're hunting for), your budget corridor, your market.
A second call with our team. We match your site and capital to a format — one of the four concepts or a custom direction — and frame a realistic budget range.
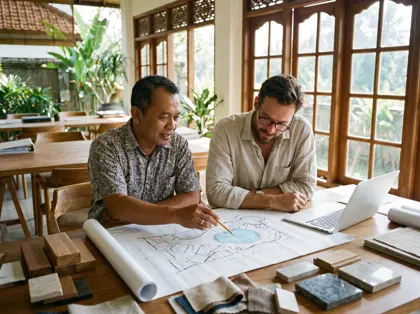
Layout sketches for your actual plot, the equipment list, zoning and client-flow logic, and a structured budget breakdown. A small fixed fee, quoted upfront.
The complete project: architecture, MEP engineering for tropical humidity, working drawings, specifications and a full bill of quantities with timeline.
Civil works, specialist wet rooms, equipment import and installation — one team, one contract, staged 40/40/20 payments tied to milestones.
Staff training, booking flow, diagnostics calibration and operations setup. We stay through opening until the center runs smoothly.
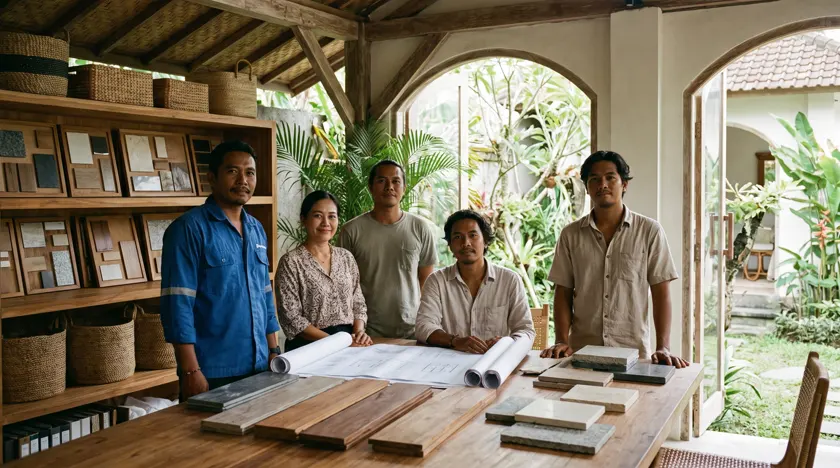
We won't show you a borrowed portfolio. What we have is better: a team whose members have each spent years in their own trade — construction management, wet-area engineering, spa and hospitality service, equipment installation — now working as one unit under the Ethelia name.
Every concept on this page was designed, engineered and priced by this team. When you commission a project, the people in this photo are the people on your site.


Pererenan, Kerobokan, Sanur, Canggu, Uluwatu, Ubud, Berawa, Seminyak, Jimbaran
Sudirman, SCBD, Menteng, Kebayoran, PIK, Kelapa Gading, BSD City
Senggigi, Kuta Lombok, Mandalika, Gili Islands, Tanjung
Ciputra World, Galaxy Mall area, Pakuwon City, Bukit Darmo
Sun Plaza area, Deli Park, CBD Polonia, Setia Budi corridor
Sleman, Mlati, Condongcatur, Bantul, Ringroad corridor
Dago, Setiabudhi, Pasteur, Summarecon Bandung, Buah Batu
Center Point, Panakkukang, Gubernur area, Tanjung Bunga
Choose a service, a day plus an hour — WhatsApp opens with the request completed, and your consultation slot is confirmed within hours.
No commitment — this opens WhatsApp with your consultation request filled in.
A wellness building is judged by its air. Thermal cabins, plunge pools and steam zones push heat and humidity into the structure with every session — and the building has to move that moisture out faster than the protocols create it. This is MEP design: ventilation rates, vapour barriers, condensate lines and floor drainage, all decided on drawings months before opening day.
It is also why we ask clients who want a construction start in the first half of 2027 to begin design now. The engineering package — air handling sized to each zone, moisture-sealed envelopes, drainage that keeps wet areas genuinely dry — is the slow, unforgiving part of the timeline. Get it right on paper and the build runs clean; improvise it on site and the building will sweat, stain and corrode within a year.
Design starts in October to December feed the early-2027 construction slots. The booking form above goes straight to a discovery call.
Tell us about your location, vision, and budget. We'll come back with a realistic scope, timeline, and first-step plan within 48 hours. No fluff, no sales pressure.
Start on WhatsApp